Property photo 1
Property photo 2
Property photo 3
Property photo 4
Property photo 5
2 Beds
2 Baths
2,077 sqft

$469,000

230 Par DR, Williamsburg VA, 23188

Price per sqft$225.81
Built in1988
Property size2,077 sqft
Property typeTownhomes

Overview

Active

Listed Aug 19, 2026

Updated 1h ago

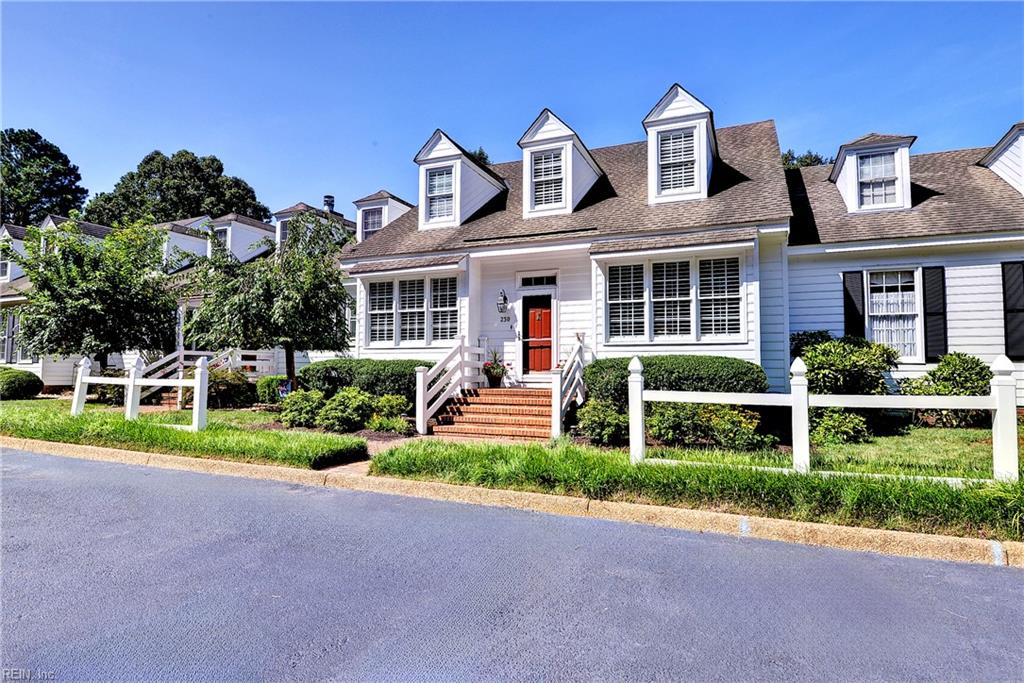
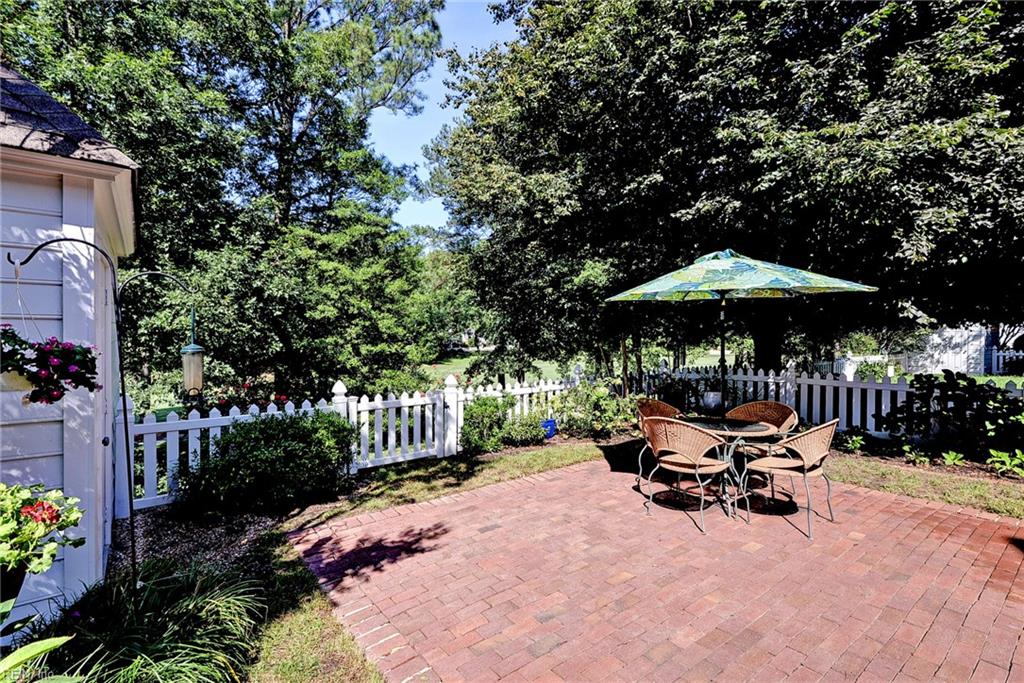
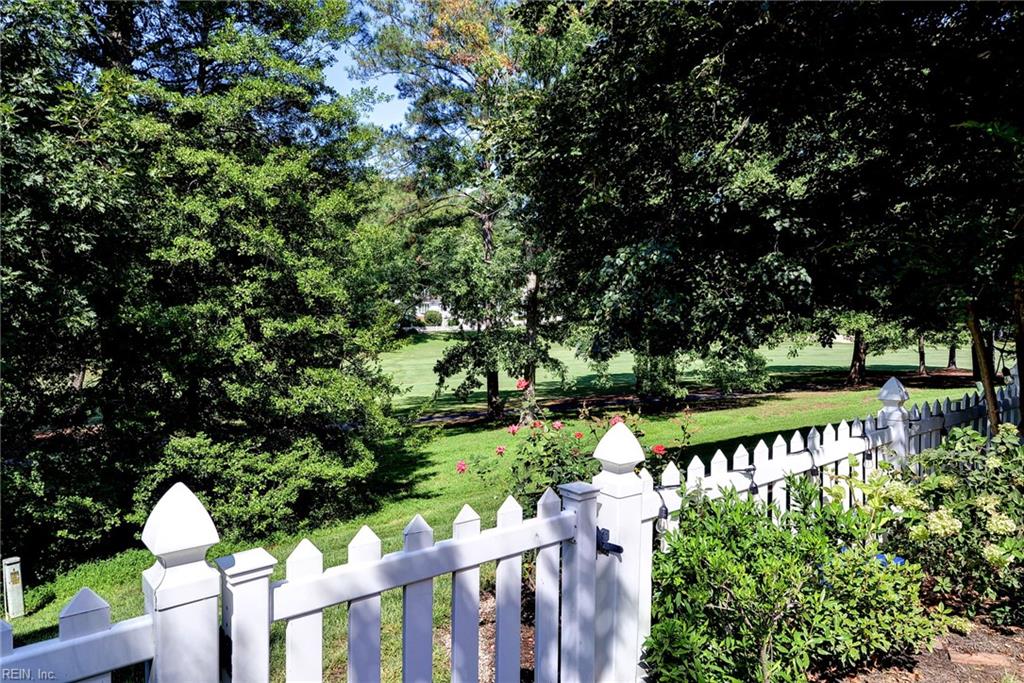
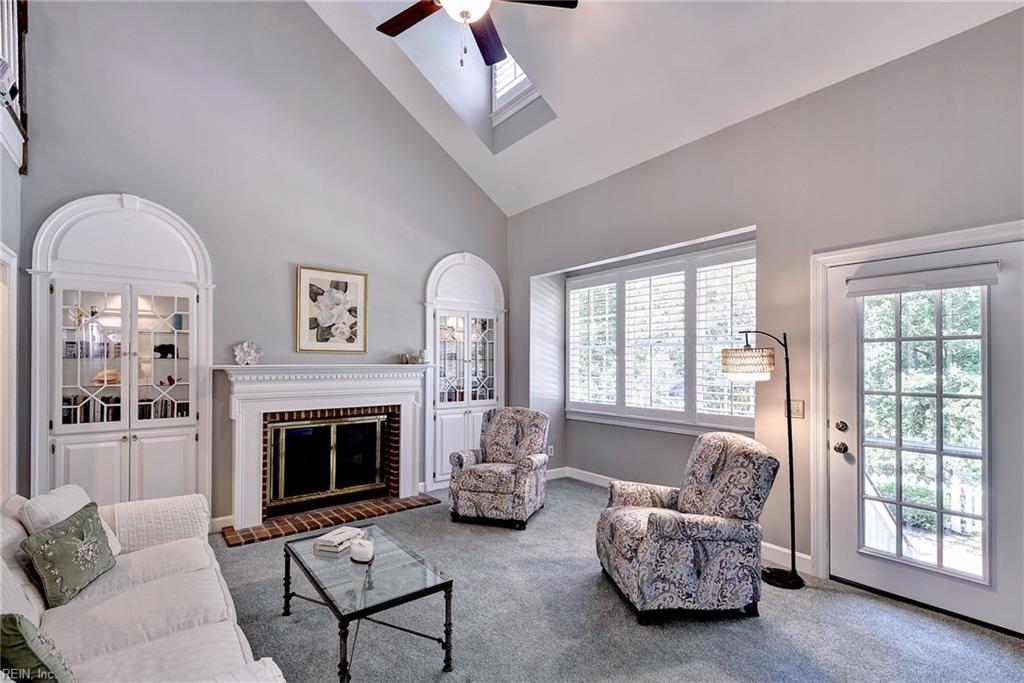
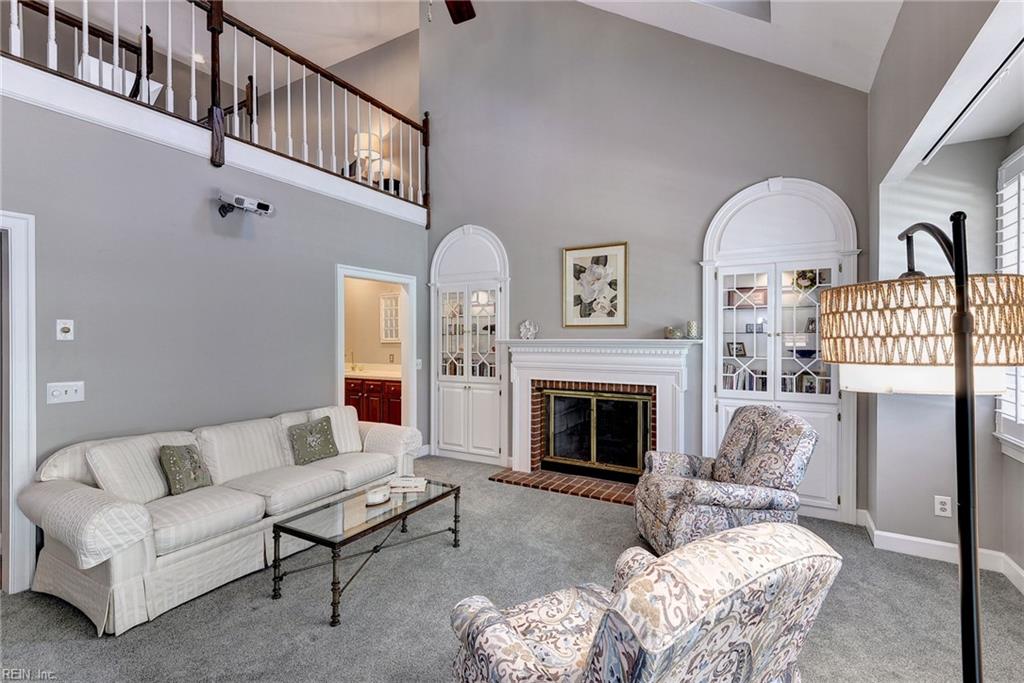
Enjoy the ease of low-maintenance townhome living in Ford’s Colony, where the HOA takes care of exterior maintenance, including the roof, siding, and landscaping, leaving you more time to enjoy everything this beautiful community has to offer. Designed with classic Williamsburg character, this spacious townhome-style condo lives like a single-family home without the upkeep. Tall ceilings and generous windows fill the interior with natural light, while two primary suites offer flexibility for everyday living and guests. The great room features vaulted ceilings, golf-course views, and a gas fireplace framed by custom built-ins with accent lighting. The bright eat-in kitchen offers granite counters, updated appliances, a desk nook, pantry, and a wall of windows. The first-floor primary suite includes a sitting area, walk-in closet, and spacious bath with double vanities, walk-in shower, and jetted tub. A den or formal dining room, powder room, and butler’s pantry with sink complete the main level. Plantation shutters throughout add timeless appeal. Upstairs, a second primary suite opens to a versatile loft with built-ins and storage, perfect for a home office, craft room, or studio. The private, picket-fenced backyard with mature landscaping is ideal for relaxing or letting the dog out, and a storage shed provides added convenience. Encapsulated crawlspace and sump pump. Whether you're looking for a full-time residence or an easy lock-and-leave second home, this property offers the space and privacy of a single-family home with the convenience of townhome living. Ford’s Colony amenities include three championship golf courses, walking trails, two pools, pickleball courts, and numerous clubs. Convenient to shopping, I-64, Colonial Williamsburg, and William & Mary. Floor plan available.

$3,120/mo

Est. mortgage payment based on a $469,000 home price.

All estimates are provided by Luxury Presence for informational purposes only. Actual amounts may vary.

Additional information

MLS® ID
10649675

Interior Features

Bedrooms
2
Bathrooms
2
Fireplace
Yes
Cooling
Yes
Heating
Yes
Basement
No

Exterior Features

Lot Size
0.06 Acres

Other Property Details

Taxes
$3,037
Tax Frequency
Annually
Association Fee Frequency
Monthly
View
Yes
55+/Senior Community
No
MLS provider logo


Courtesy of Long & Foster Real Estate Inc.

The listings data displayed on this medium comes in part from the Real Estate Information Network, Inc. (REIN) and has been authorized by participating listing Broker Members of REIN for display. REIN's listings are based upon data submitted by its Broker Members, and REIN therefore makes no representation or warranty regarding the accuracy of the data.  All users of REIN's listings database should confirm the accuracy of the listing information directly with the listing agent.

©2026 REIN. REIN's listings data and information is protected under federal copyright laws.  Federal law prohibits, among other acts, the unauthorized copying or alteration of, or preparation of derivative works from, all or any part of copyrighted materials, including certain compilations of data and information.  COPYRIGHT VIOLATORS MAY BE SUBJECT TO SEVERE FINES AND PENALTIES UNDER FEDERAL LAW.
 
REIN updates its listings on a daily basis. Data last updated: 10/20/2026.
 
Some listings may be duplicated in the search results due to the co-mingling of listings from more than one multiple listing service.  Should there be different listing information between the duplicated listings; user is advised to verify the accuracy of the listing information before making any financial decisions.
 
Powered by Luxury Presence